
A design office where every surface is one of three greys.
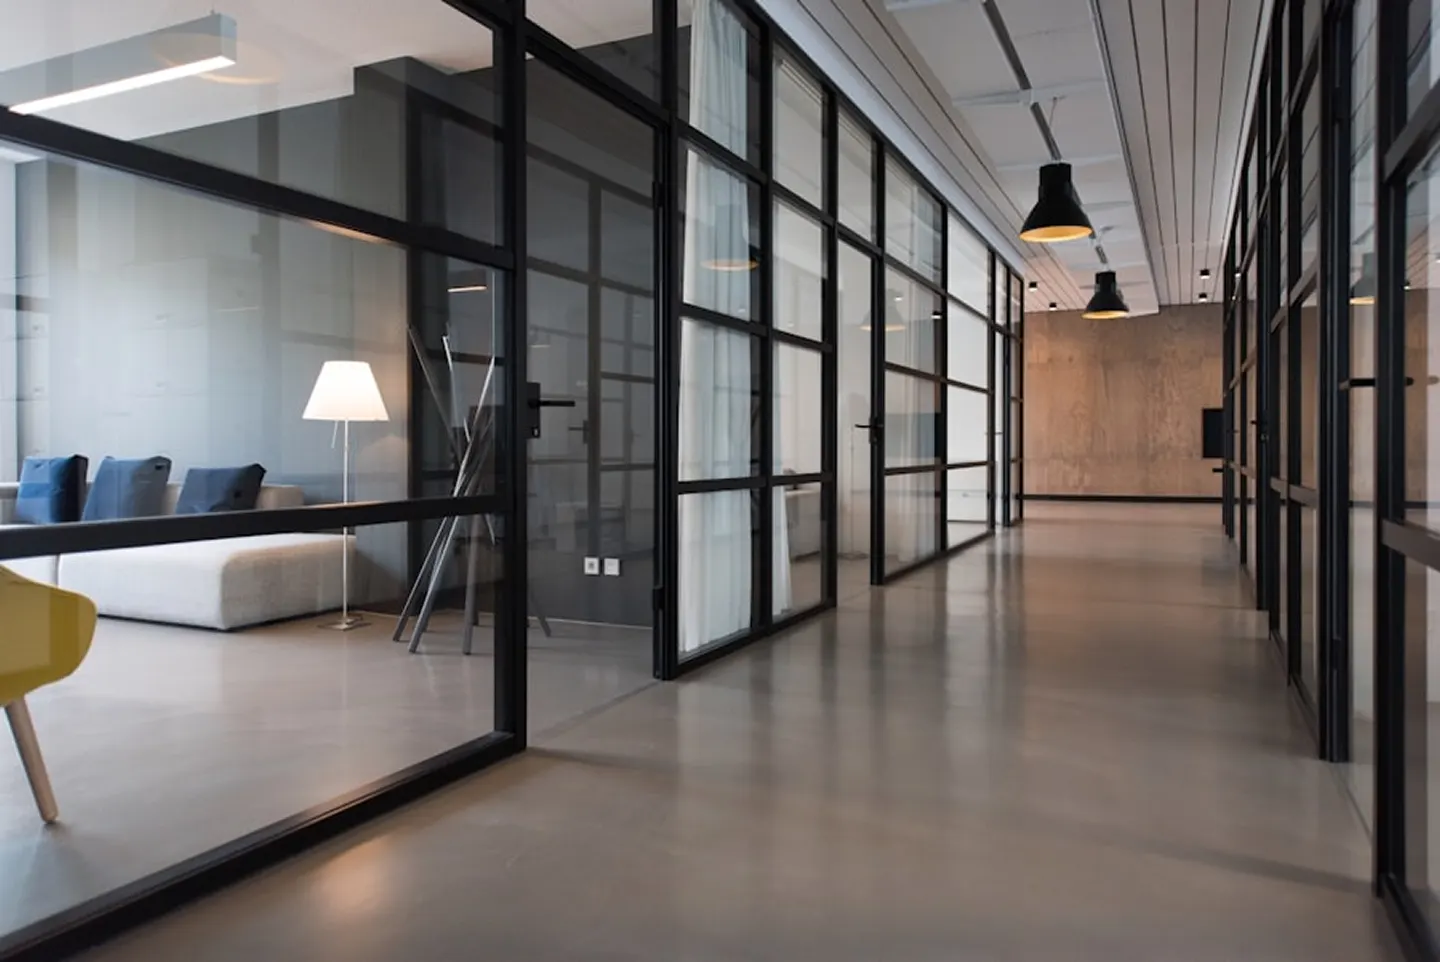
Atelier Grey designs packaging and colour systems. Their office had to be calm enough to judge colour all day and flexible enough for forty people.
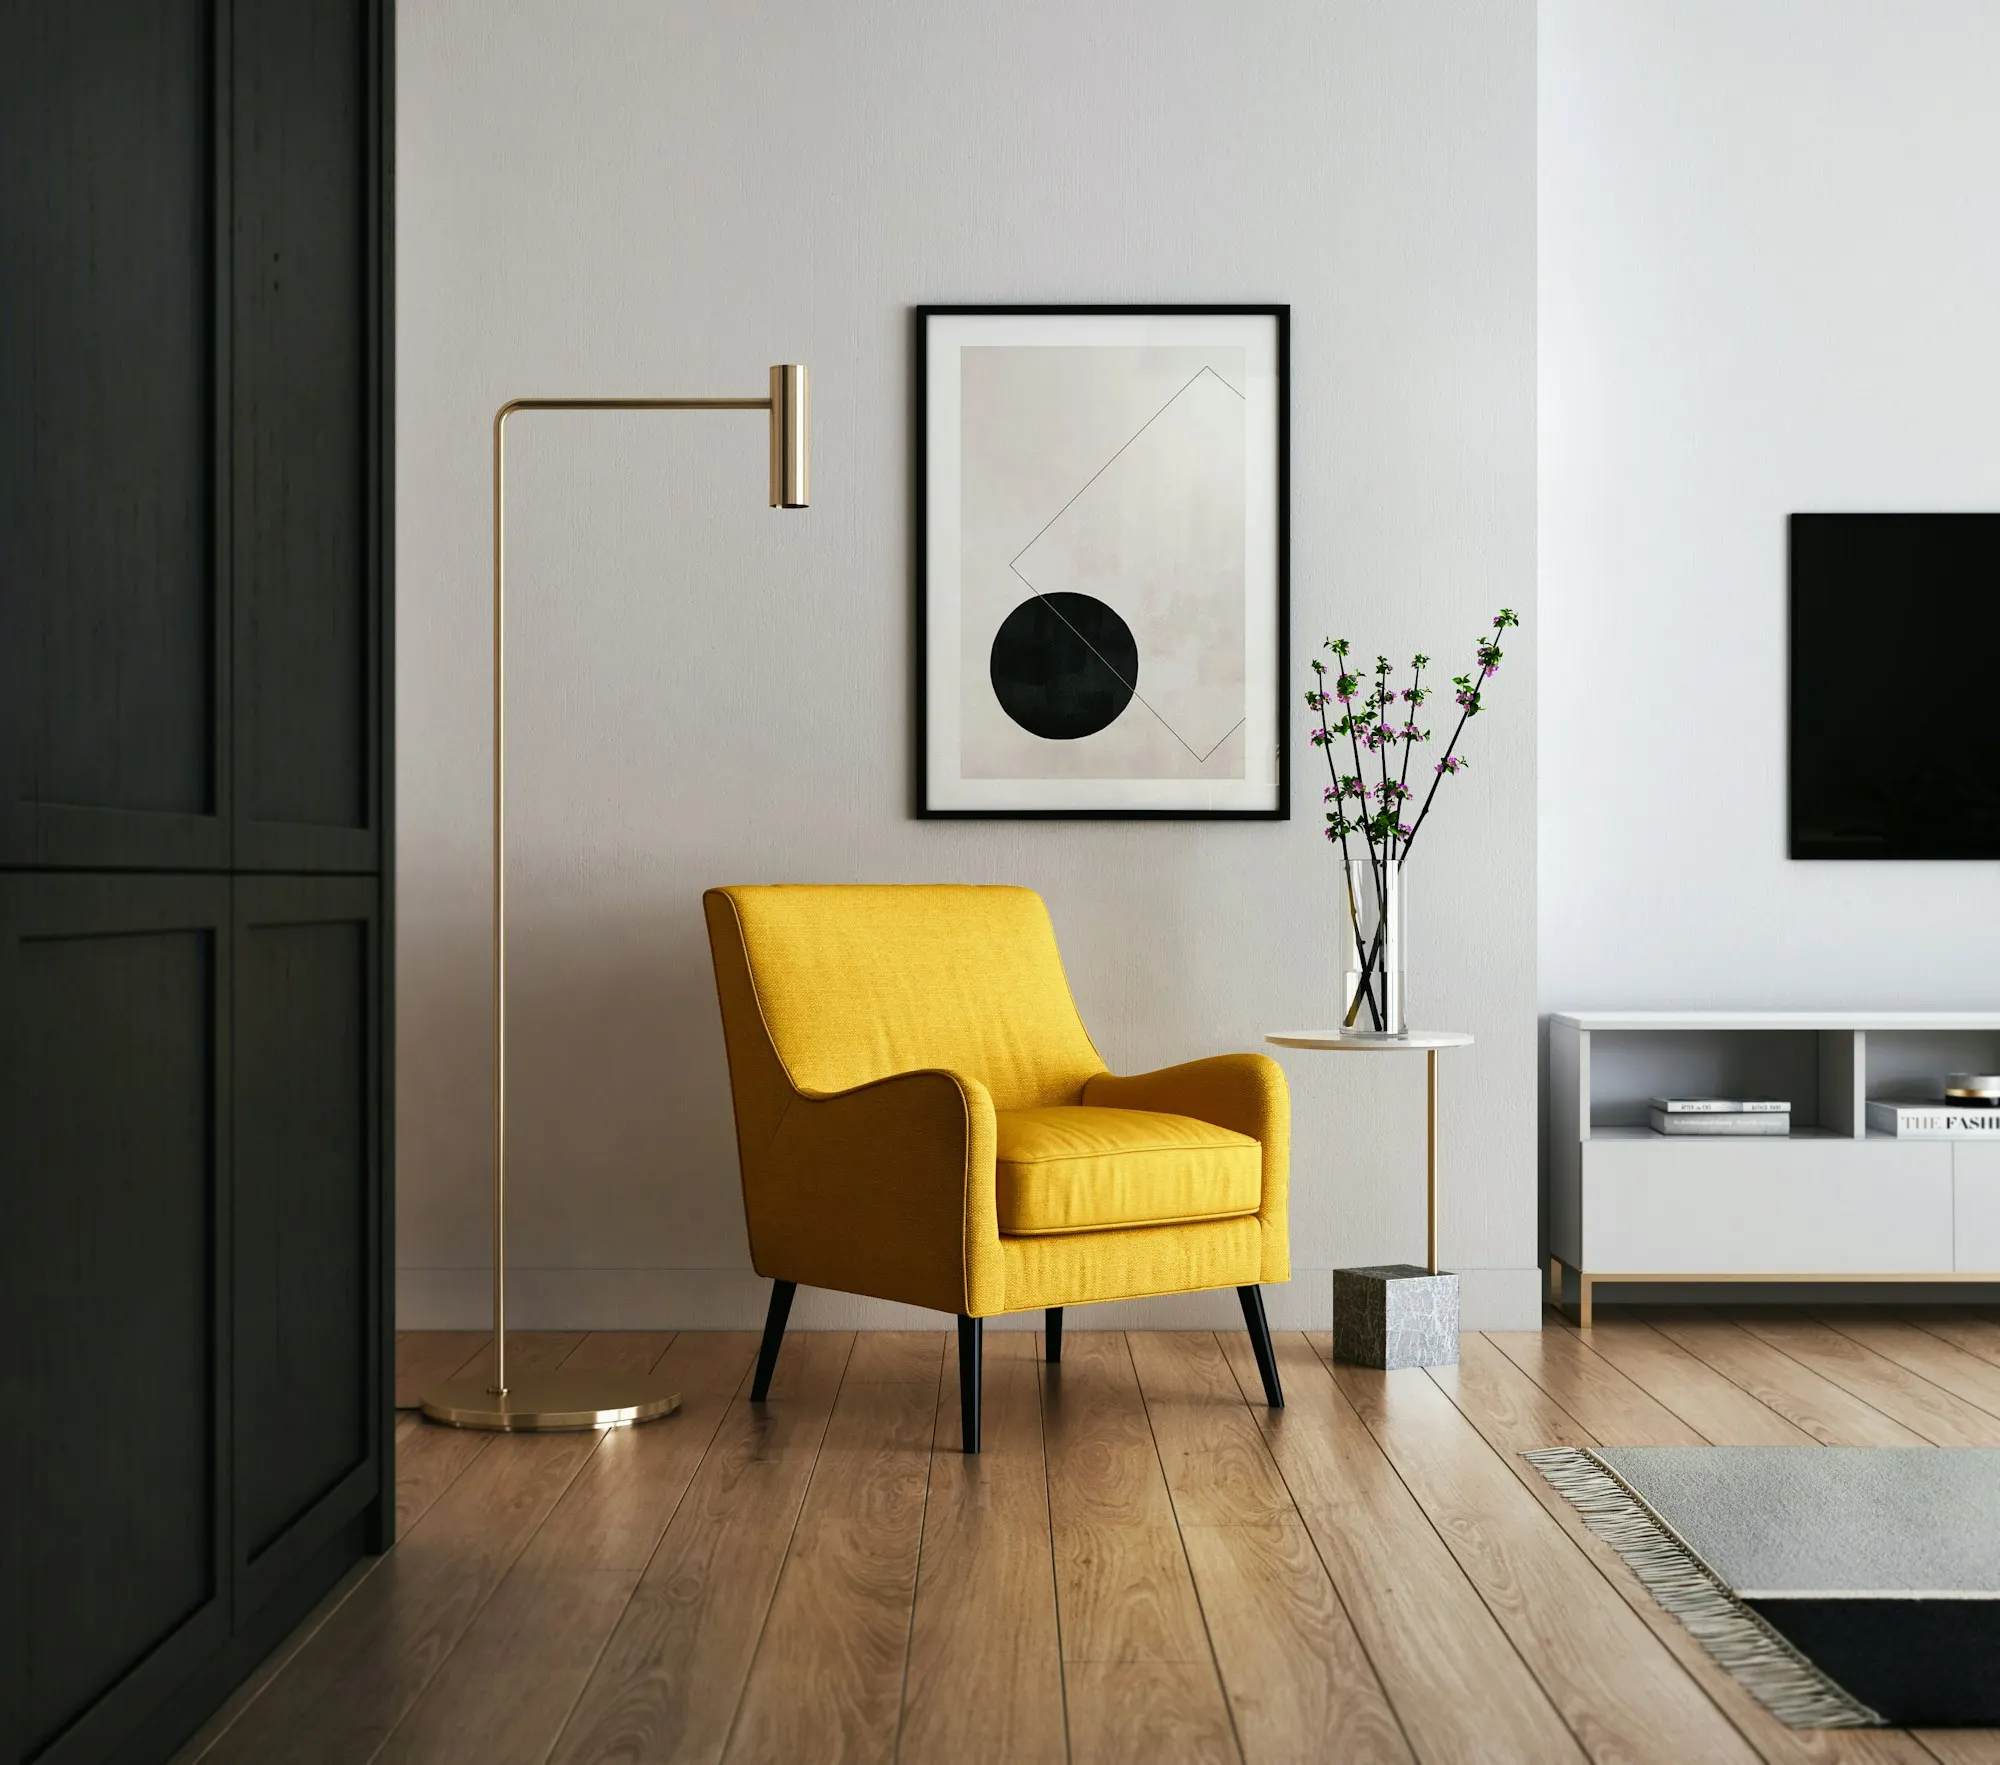
We limited the room to three greys: warm plaster, cool concrete and dark steel. Any colour on a desk reads true against them.
Client
Atelier Grey
Location
Copenhagen, Denmark
Year
2023
Scope
Workplace interior
Area
560 m²
Status
Completed
Collaborators
Lys Lighting
Photography
Studio Void
THE SITE
A warehouse floor divided without walls.
The building is a long harbour warehouse with windows on both sides. Full-height walls would have cut the light, so the plan is divided with low storage instead.
Meeting rooms are glass boxes set back from the windows. The daylight still crosses the whole floor.
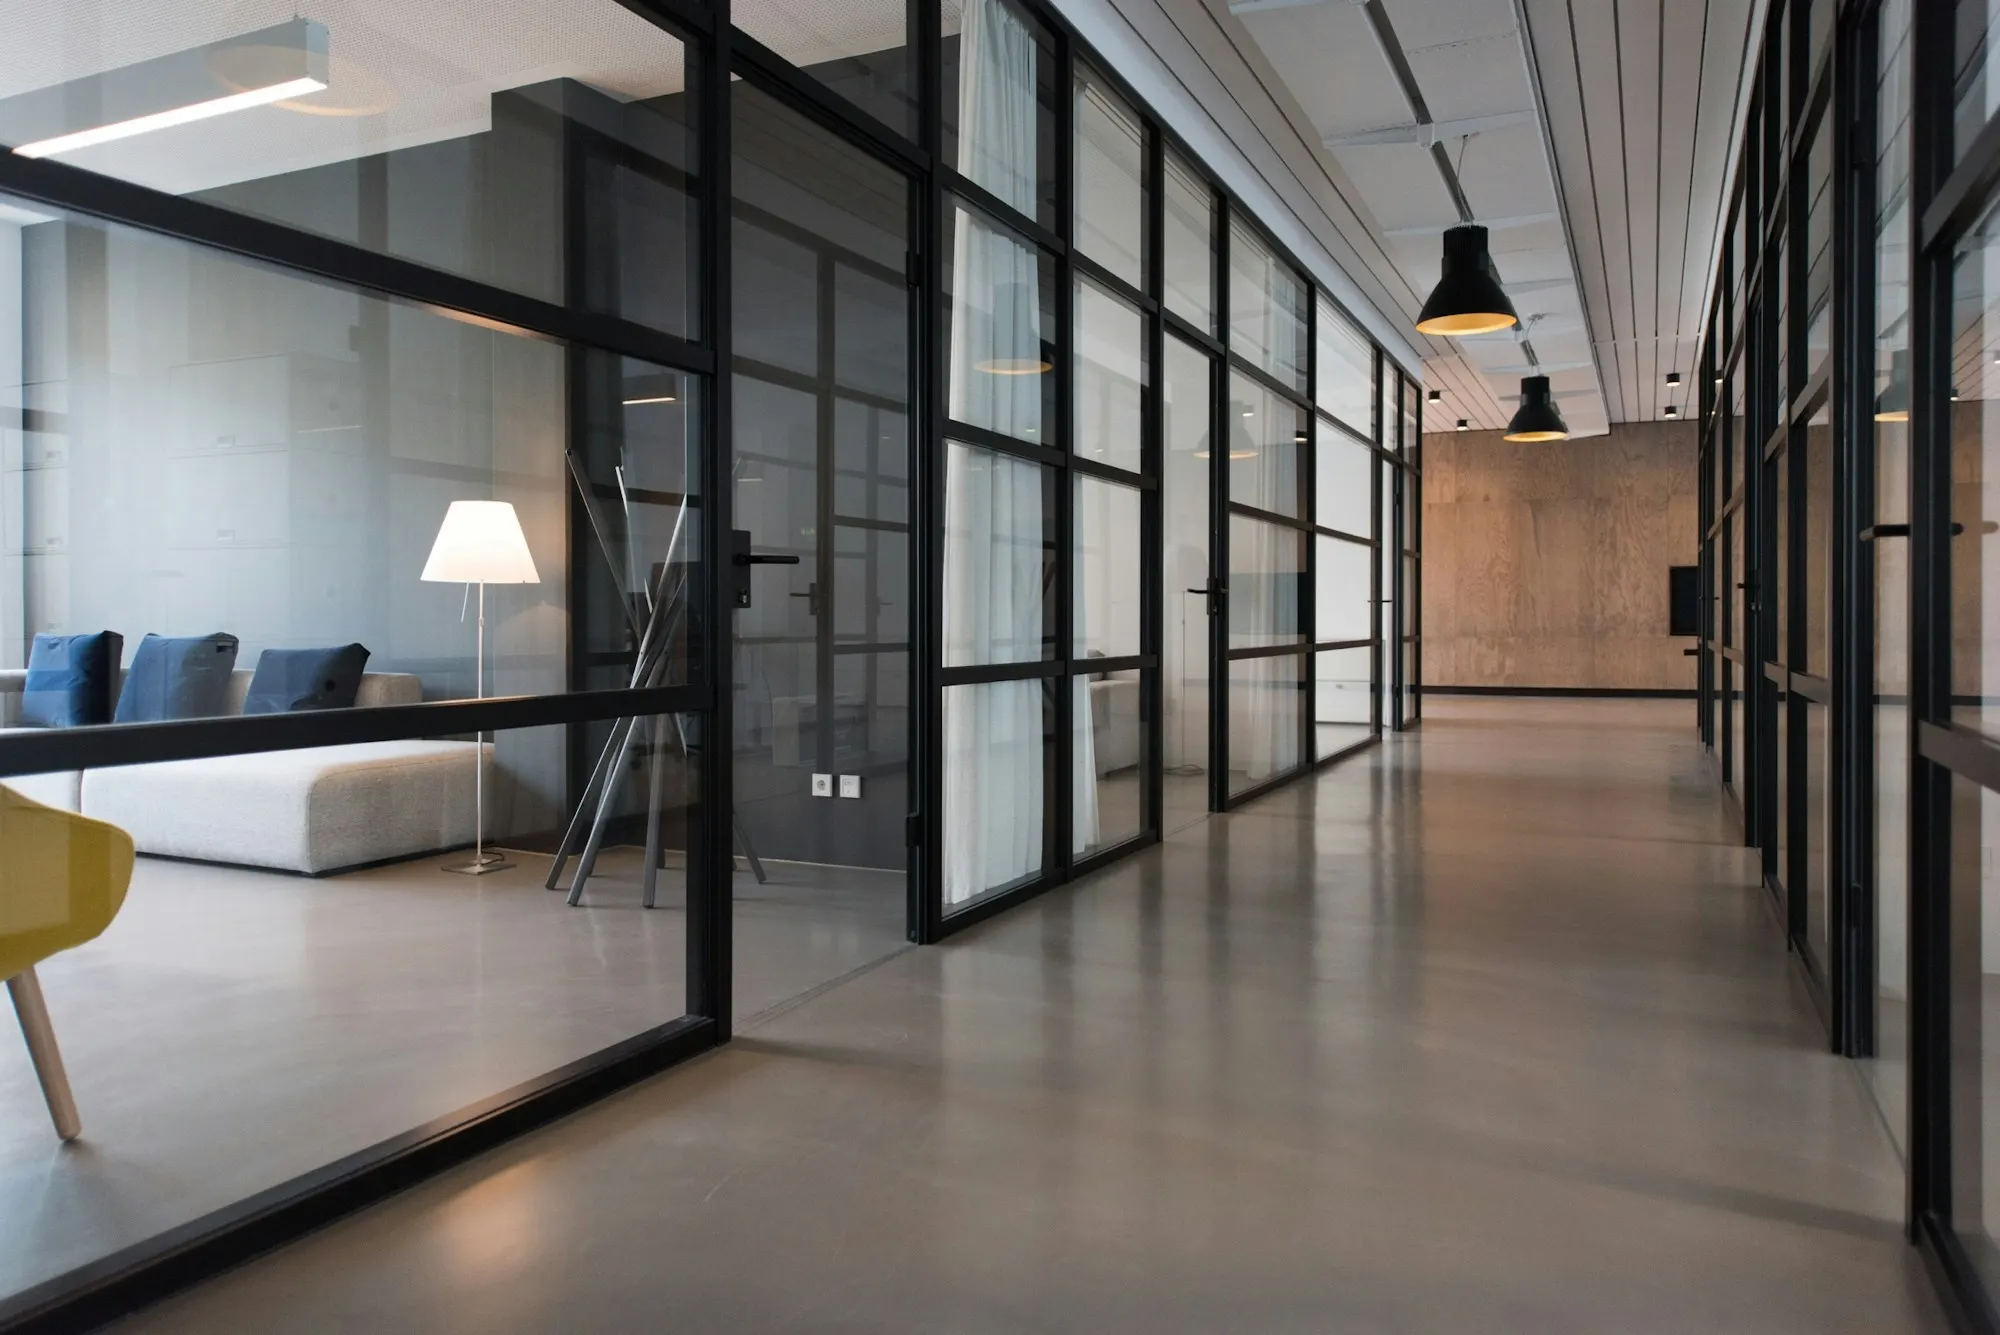
“We finally have a room that doesn't argue with the work on the table.”
Founder — Atelier Grey
Three greys, each chosen for how it handles light.
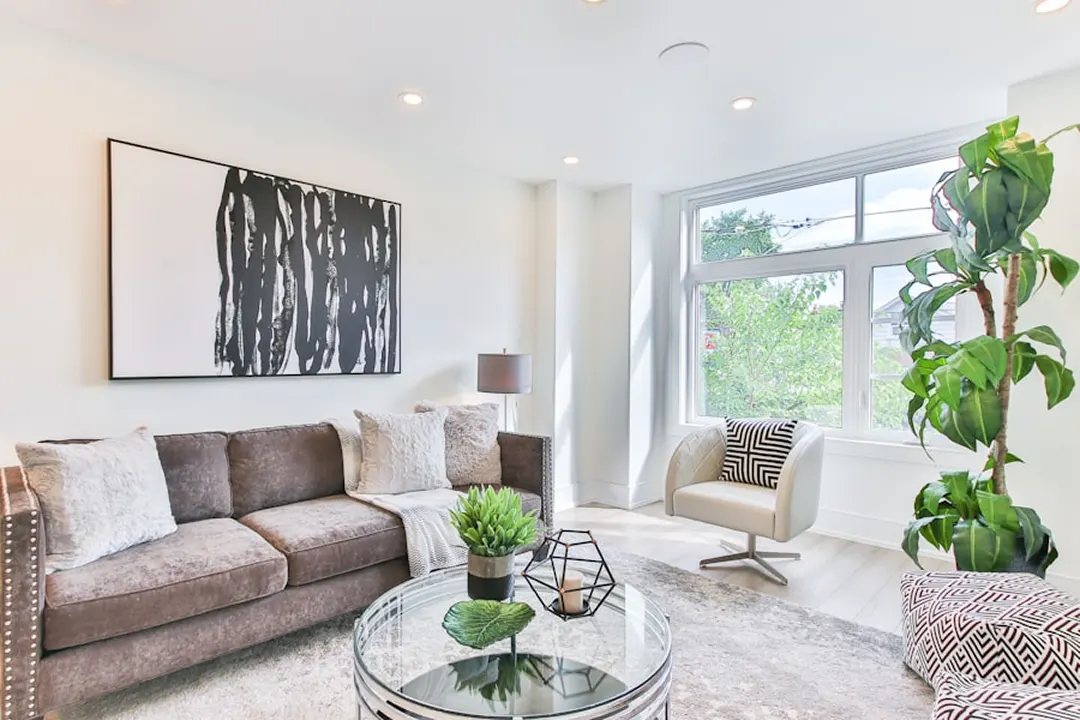
Plaster
Warm grey lime
Walls and the long storage spine, with a matte finish that never glares.
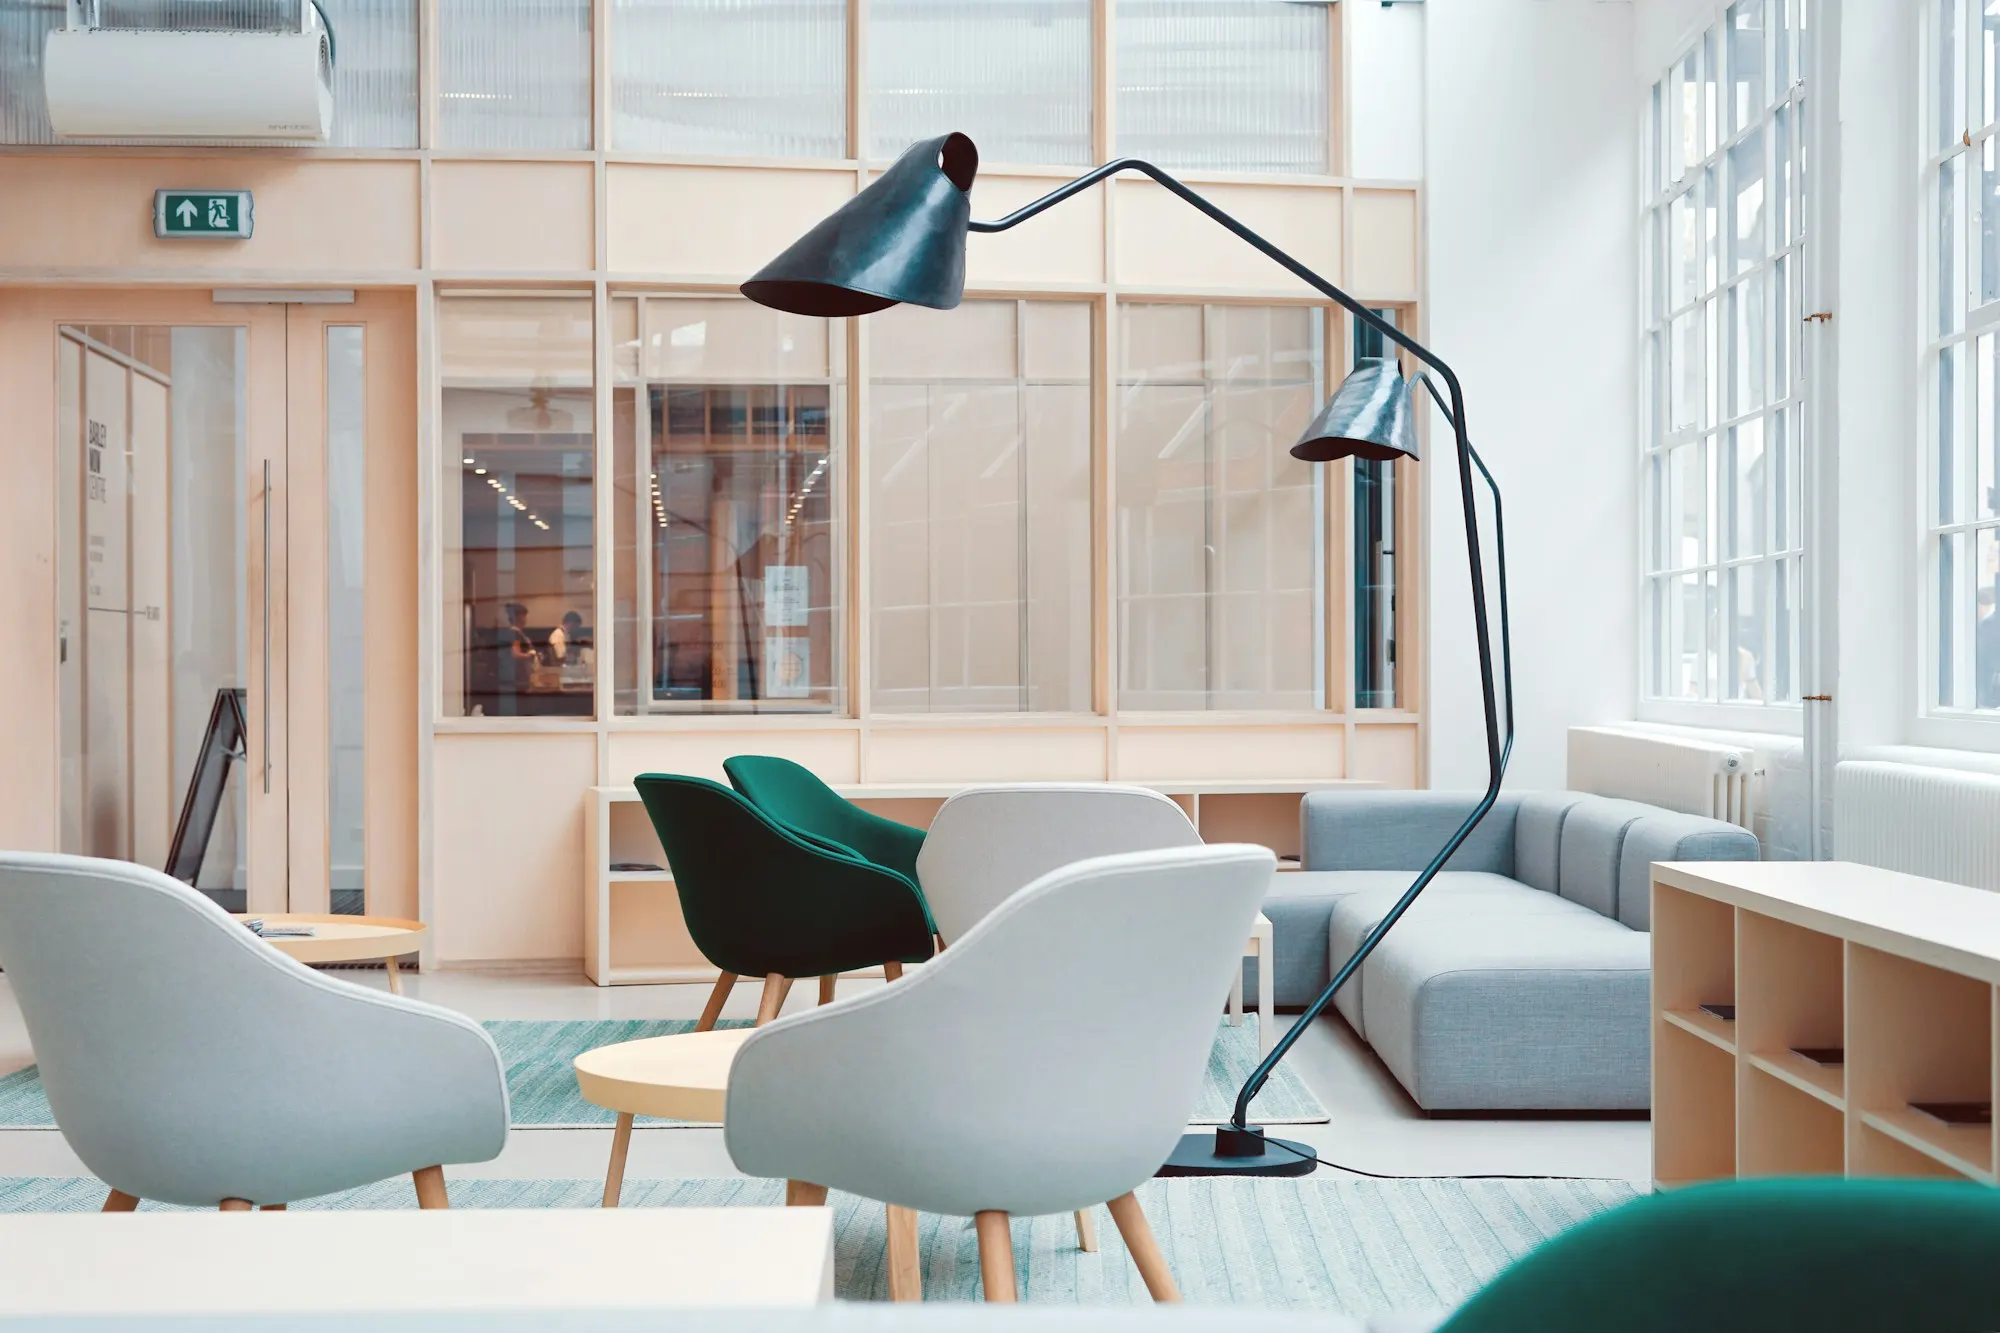
Stone
Ground concrete floor
Cool, even and hard-wearing under rolling chairs.
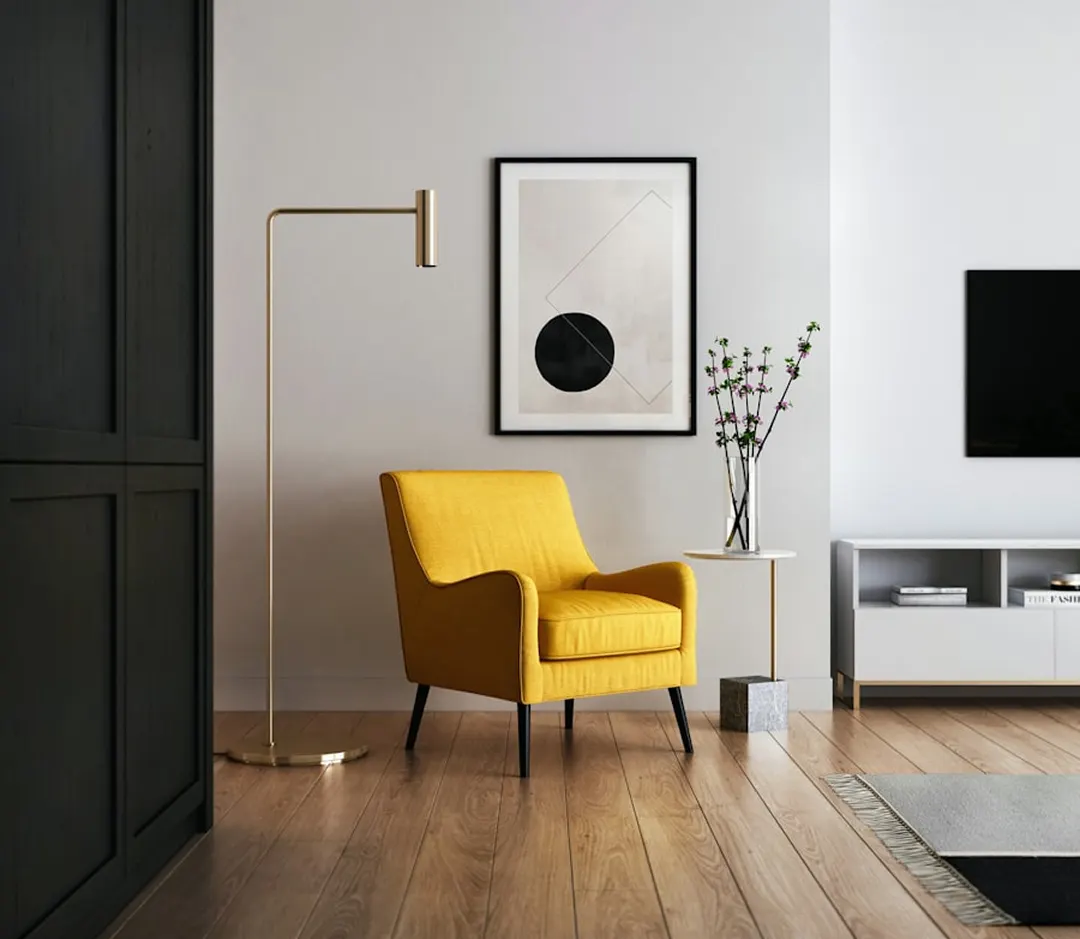
Metal
Dark grey powder-coated steel
Shelving and glazing frames that recede into the background.
PROCESS
Sketch to site.
01
Sketch
Colour readings at every desk position.
02
Plan
Low storage used to divide the floor instead of walls.
03
Render
Full-size grey samples viewed under real daylight.
04
Built
Fitted out floor by floor while the studio kept working.